
Signify Dynalite
Flexible lighting control with options for tailored scenes, automated operation and integration with compatible building systems.

HEALTHCARE
Healthcare buildings bring together reception areas, consulting rooms, staff spaces and circulation routes with different patterns of use.
Northern Light Controls helps consultants, electrical contractors and building teams plan and deliver controls suited to those spaces, with straightforward operation and ongoing maintenance in mind.
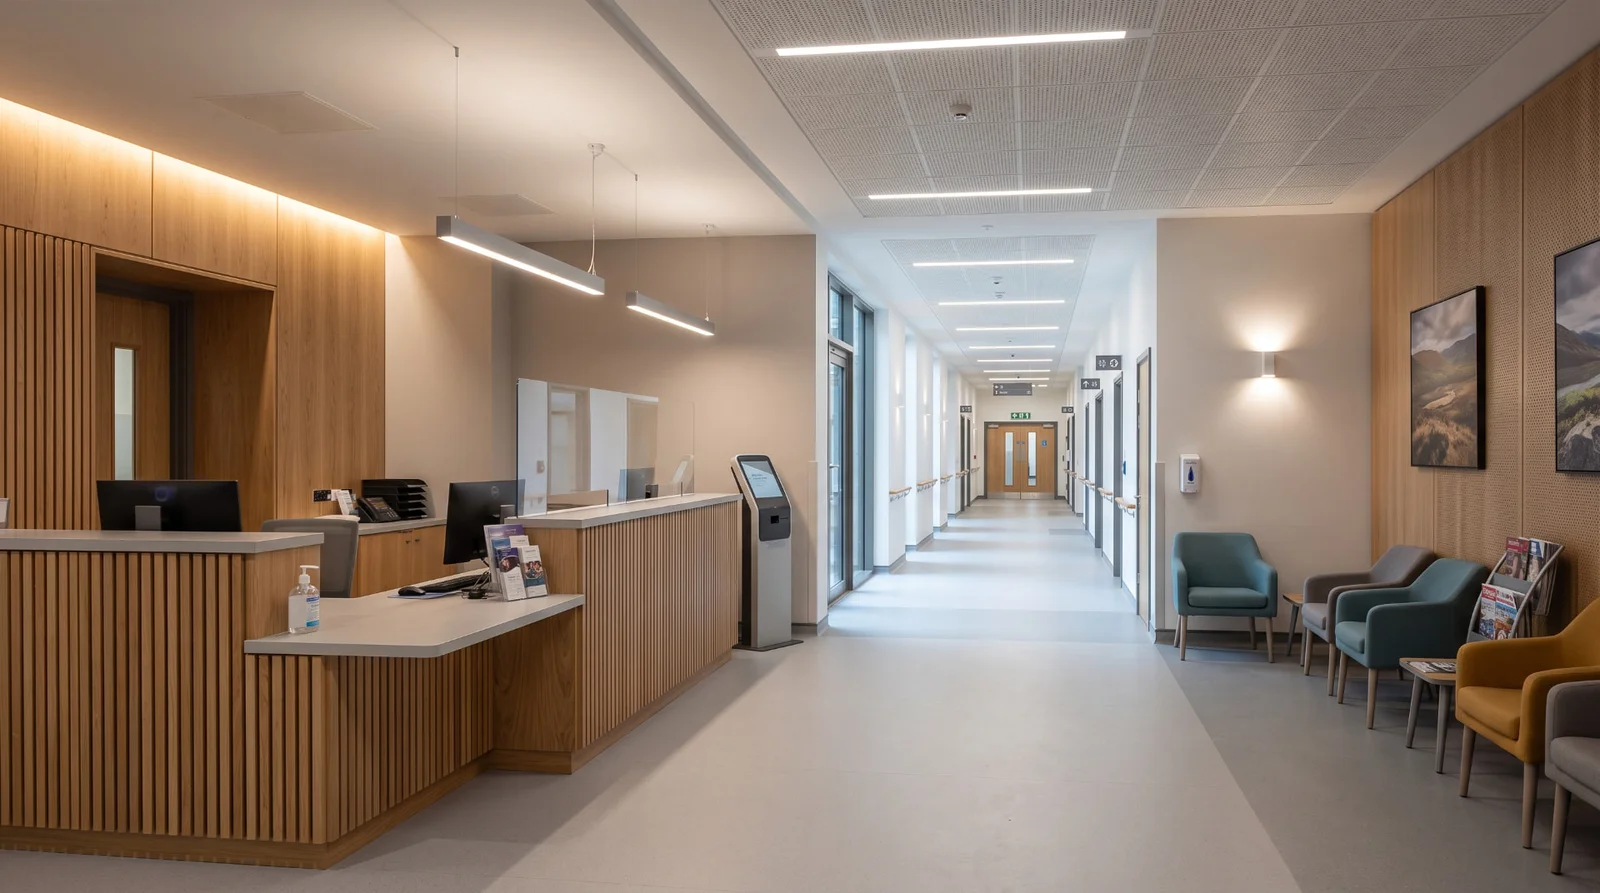
Consider occupancy, available daylight and operating hours in the control strategy. The approach should suit each area, with appropriate manual control where needed.
Straightforward controls and carefully considered settings help staff use lighting without unnecessary complexity.
Think about zoning, access and maintenance from the outset, so changes and system issues can be approached with a clear understanding of the installation.
We work with Signify Dynalite and Interact. The appropriate approach depends on the specification, lighting equipment, control requirements and how the building will be managed.
Flexible lighting control with options for tailored scenes, automated operation and integration with compatible building systems.

Connected lighting with options for central management, energy reporting and occupancy insights.
Available functions depend on the equipment, software and integrations included in the design.
We support lighting control design, equipment supply, commissioning and maintenance. For existing buildings, we can also survey the installed system and advise on improvements or upgrades.
Explore our services